

In Philadelphia last weekend, I noticed this building on Race Street in Chinatown:
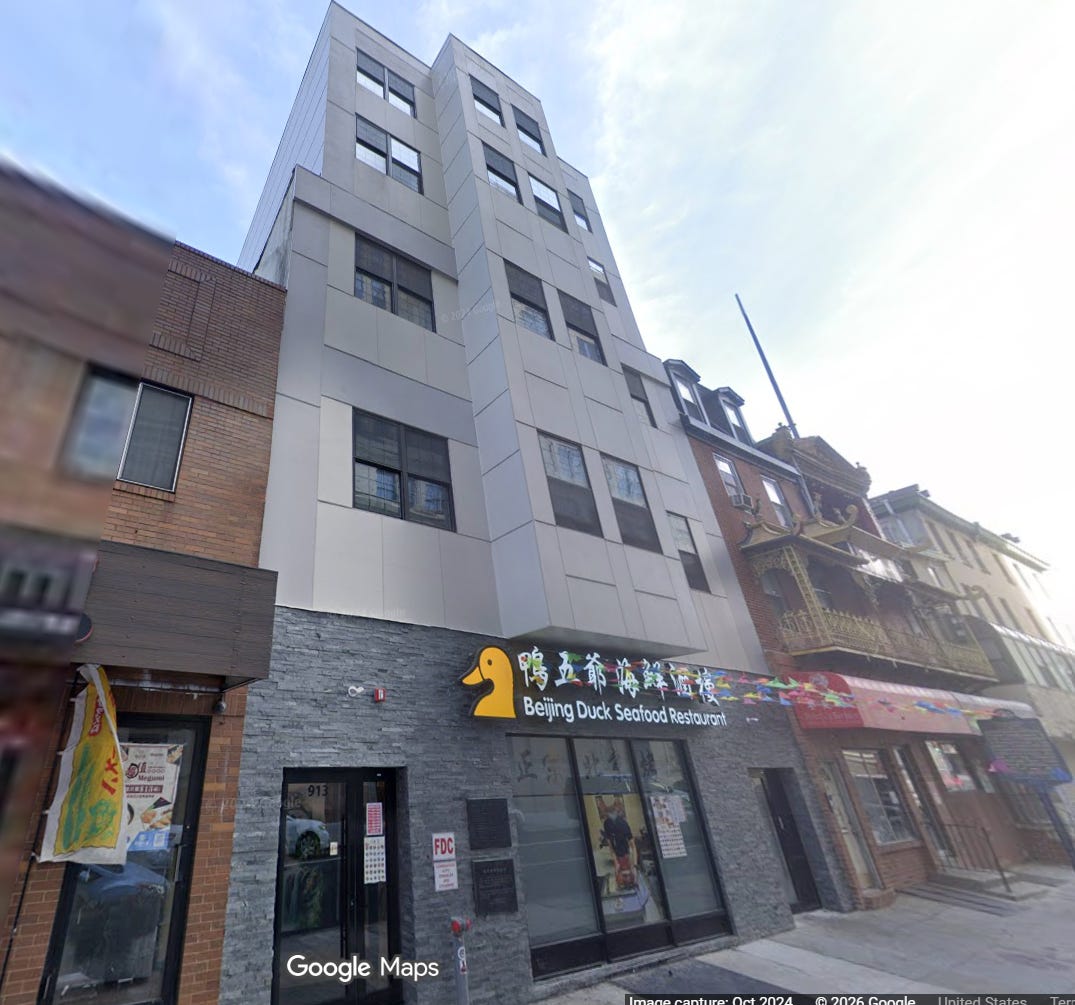
Well, I didn’t quite recognize this! To the right is a Vietnamese restaurant, Pho Xe Lua, which I’ve gone to since I was a kid. They were famous for a neon train sign, which unfortunately is no longer there. But it looked like this:
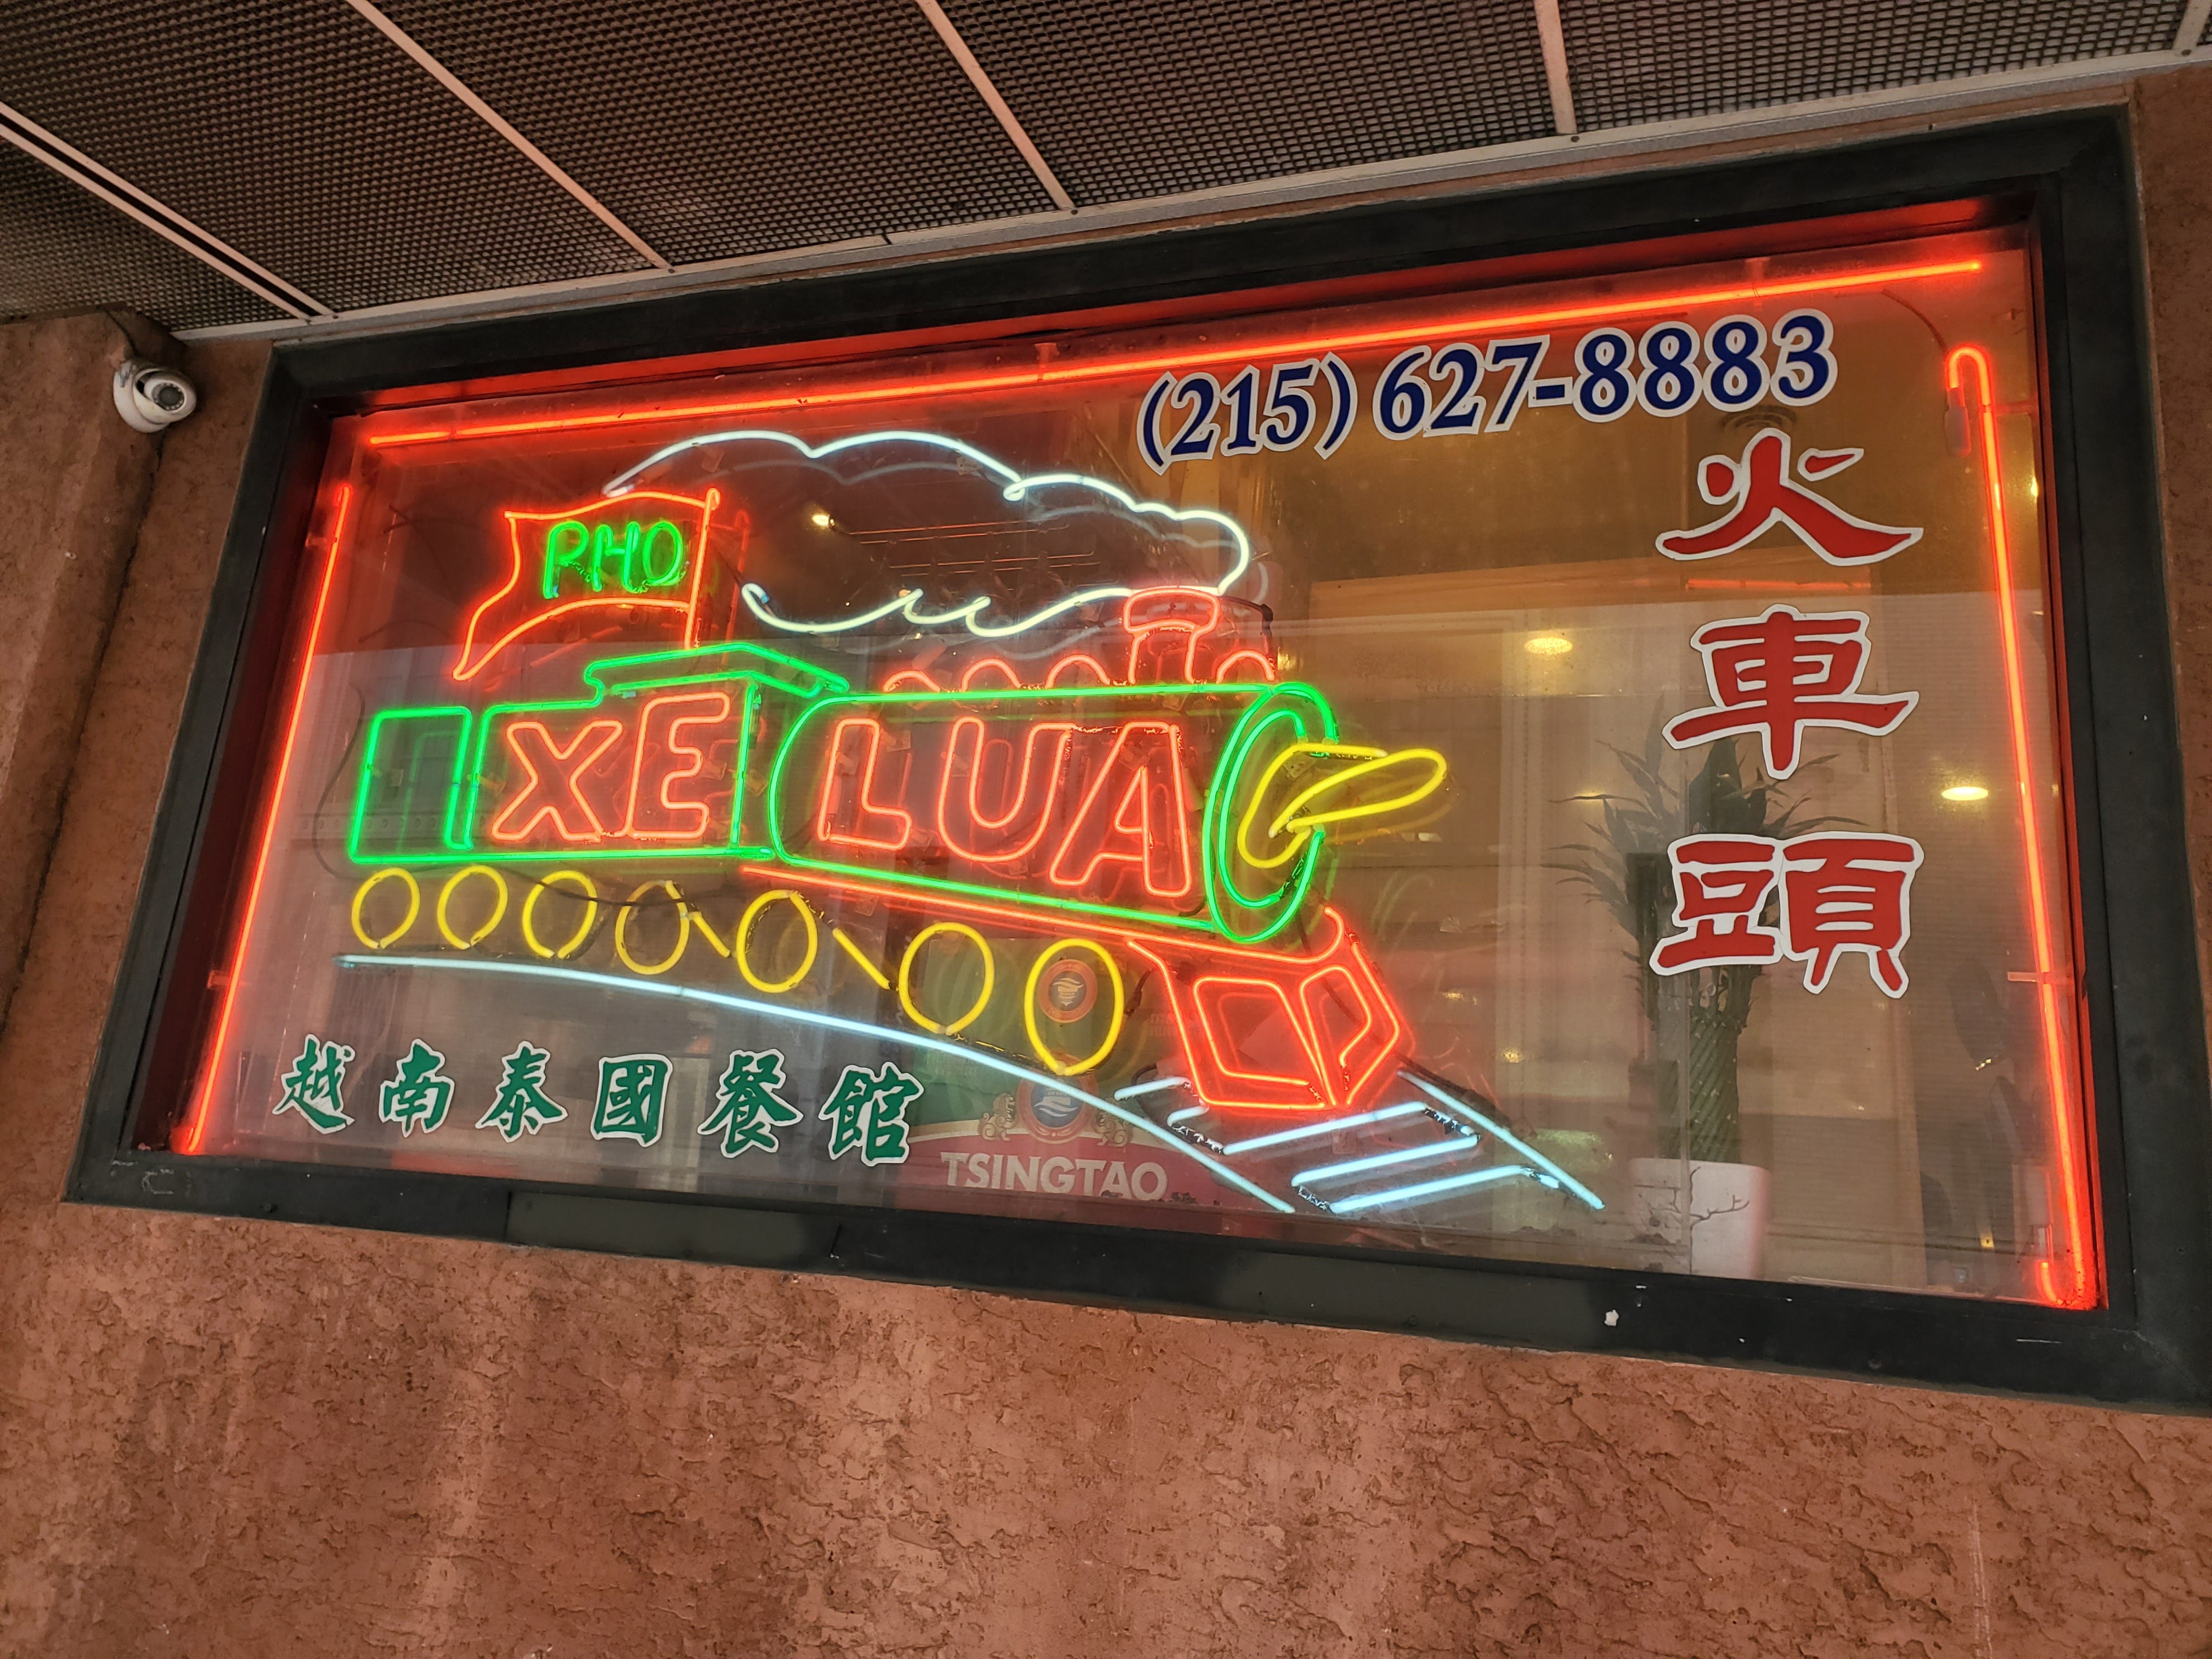
That restaurant is still there and it’s still basically the same. We go there whenever we’re in Philadelphia. Anyway, I don’t recall what was next door, but the building there now looks more modern, both the street-level restaurant and the upper floors, than anything I remember.
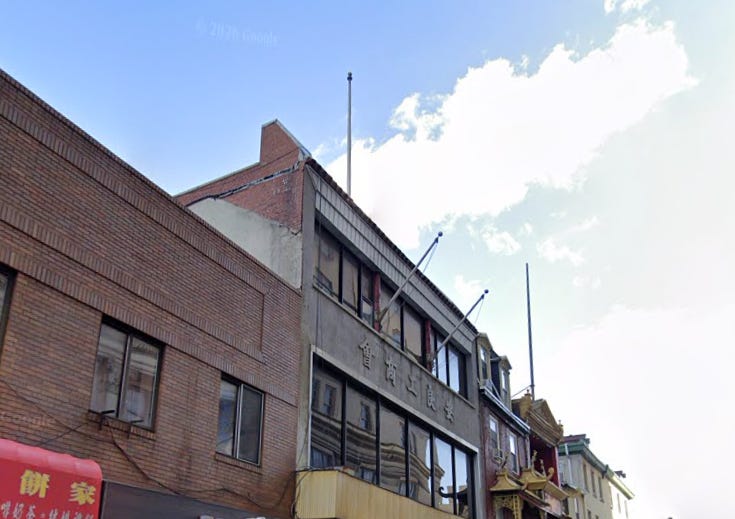
And it turns out I remember correctly. Here it is in 2020, the last Google imagery before the addition!
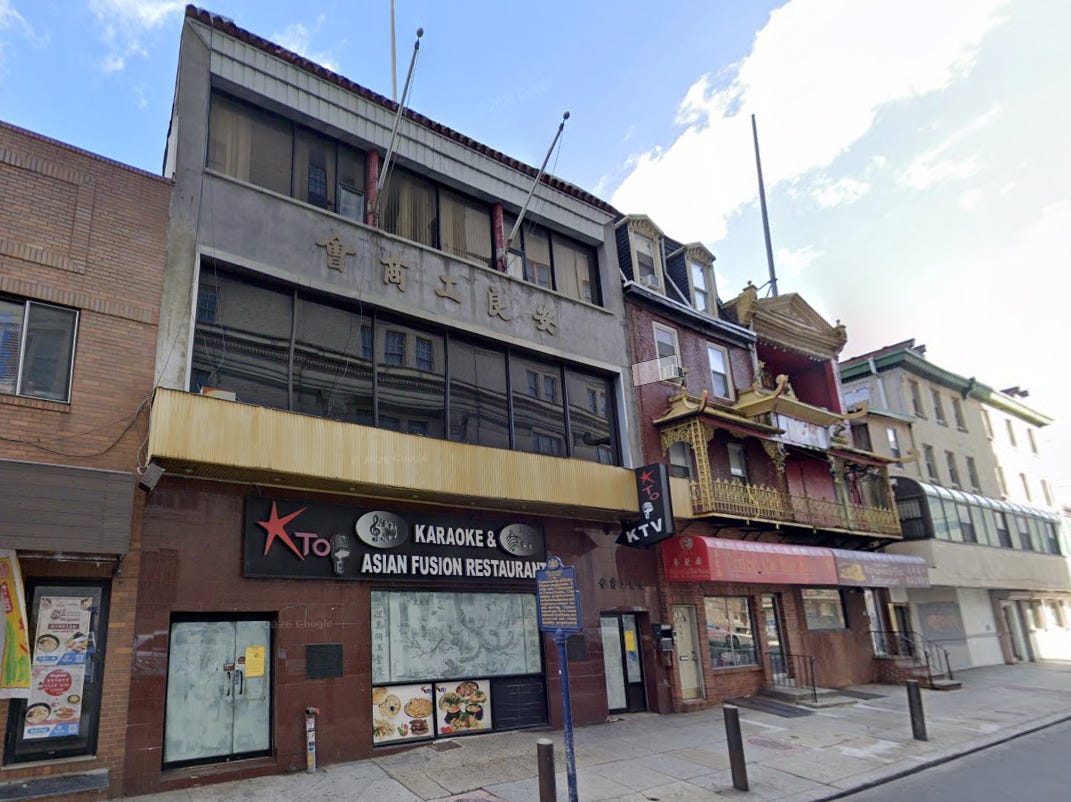
You can see from the restaurant window/door placement that this is the same building. But that old dark marble or granite front is what I remember as the exterior look of a lot of restaurants in Chinatown. Many still look like that, but this got that modern stone upgrade.
Now, are the top two floors on the old building the same, or were they removed for the addition? They don’t look identifiable based on the windows, and part of the facade on the new addition juts out past the rest, which doesn’t match the old facade.
However, take a look at this. Notice the spot where the exterior panels are missing, from the top of the brick building to the left to a few feet up?
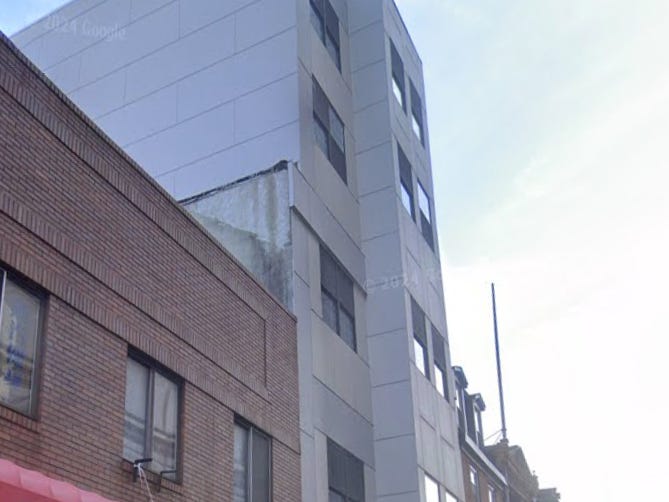
Here it is on the old building, with the same marking on the concrete even visible!
And it turns out the second floor is a banquet room for the restaurant, even after the addition. I couldn’t find any news item about this construction job, but I did find a real estate listing apparently for the entire building. As of this writing it appears to be an active listing. So you could own it! If you want to read the whole real estate listing here it is:
Exceptional mixed-use investment opportunity at 911–913 Race Street in the heart of Philadelphia’s Chinatown. This substantial property combines a three-level restaurant operation with 12 residential apartments above, providing diversified commercial and residential income. The restaurant occupies the basement commercial kitchen, first-floor main dining hall, and second-floor banquet facilities. Commercial rent is currently $10,000 per month plus NNN expenses. The 12 residential units generate approximately $19,700 per month based on the owner-provided rent schedule. Combined scheduled base rent is approximately $29,700 per month, or $356,400 annually, excluding additional NNN reimbursements. The upper-floor apartments include a mix of one- and two-bedroom residences with kitchens, bathrooms, individual living spaces, and select city views. The commercial portion features extensive dining and banquet capacity, private dining areas, a commercial kitchen, walk-in refrigeration, prep areas, and service equipment. Located near Chinatown’s restaurants, businesses, cultural attractions, public transportation, and Center City amenities, this property offers a rare opportunity to acquire a sizable income-producing asset in a highly visible urban location. Property, unit configuration, rental amounts, lease terms, expenses, and financial information should be independently verified by the buyer. Please do not approach or disturb tenants or restaurant operations.
And here is a Zillow listing for one of the apartments in it, but it’s an old unavailable listing. Sorry, you’ll have to buy the whole thing.
This phenomenon of adding floors to existing buildings is fairly common in older neighborhoods, where it’s difficult to entirely replace them. Partly that’s because they’re attached buildings, and partly because of zoning. I like it, myself. It seems like a nice way to retain the streetscape while allowing the place to grow. It’s a good encapsulation of the idea of incremental, rather than transformative, growth.
But a lot of incremental growth everywhere all the time could actually be transformative.
Related Reading:
Laying Down the Law, Or Printing It